Description
Private & Spacious
12 x 4.2m2 | 50.4m2
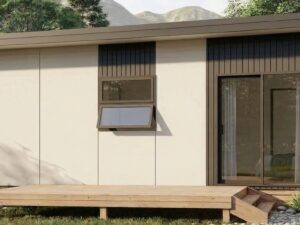
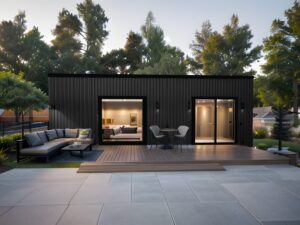
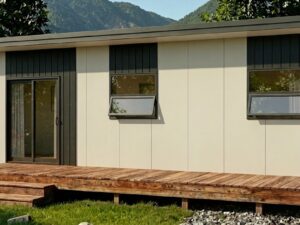
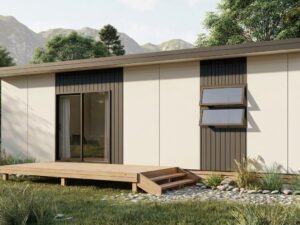
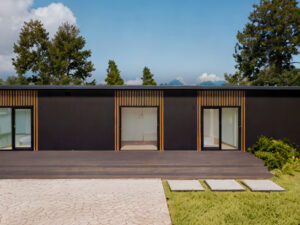
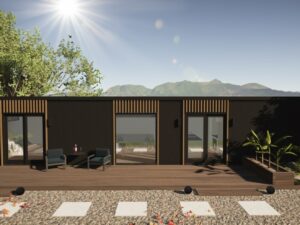
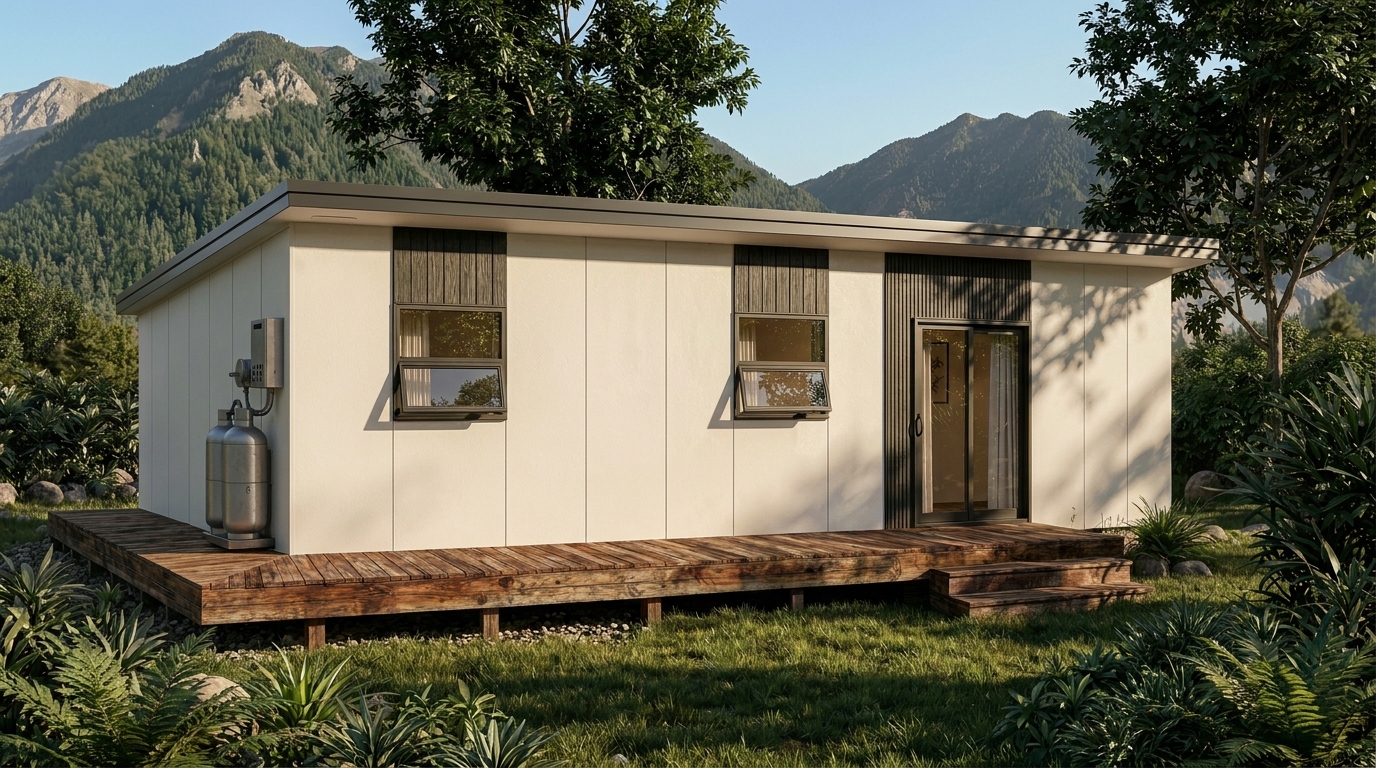
The 50 is a layout designed with the feel of a big home in mind. Perfect for hosting guests, with a large open plan area suited for entertaining, leading to a private bedroom area, the 50 is a great secondary dwelling choice for extra accomodation!
Key Features include:
– Full-Size Kitchen: Full function designed for open plan hosting
– Full Bathroom: Includes a generous 900×900 shower, complete with laundry plumbing
– Bright & Airy: Large windows and sliding doors maximise natural light.
Two clever floor plans!
V1: Features a wall to wall full sized kitchen with a combined kitchen/living area at one end for a distinct sense of separation
V2: Features a wall to wall full sized kitchen and a 2 bedroom layout perfect for additional storage, or that friend spending the night